10 E ONTARIO Street Unit: 1701
SEE ALL PHOTOS
10 E ONTARIO Street Unit: 1701
Listed by Stephanie Maloney with HomeSmart Connect LLC 847-495-5000
Sold

10 E ONTARIO Street Unit: 1701

10 E ONTARIO Street Unit: 1701, Chicago, IL 60611

$195,000
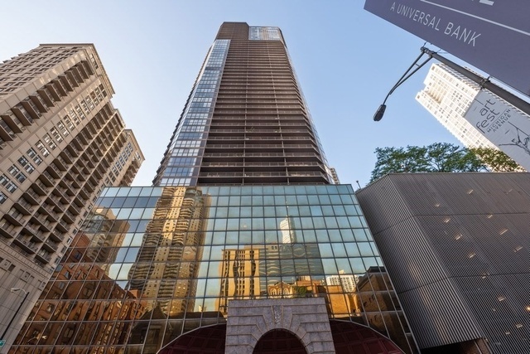
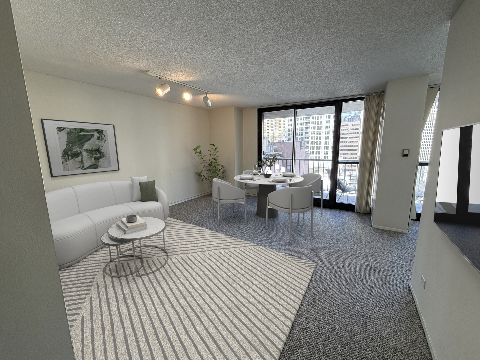
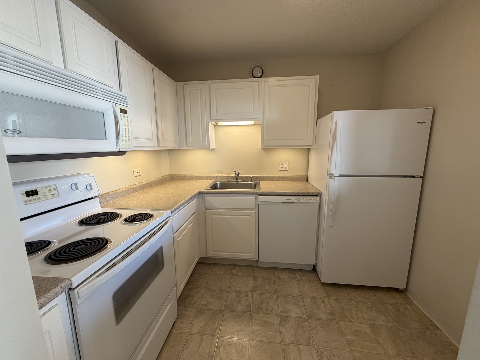
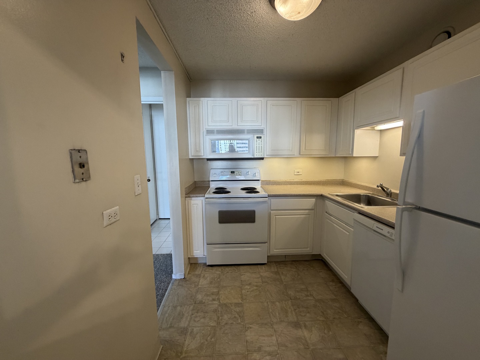
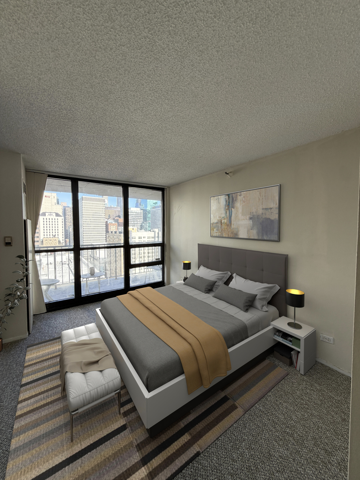
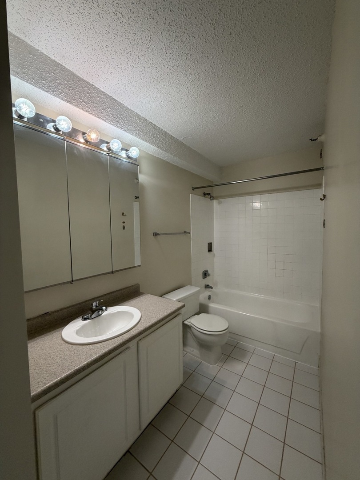
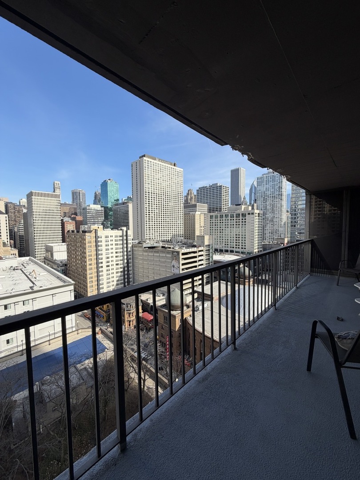
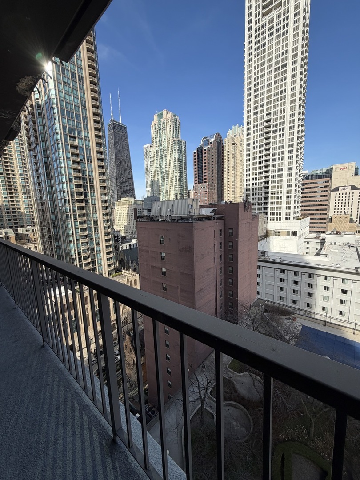
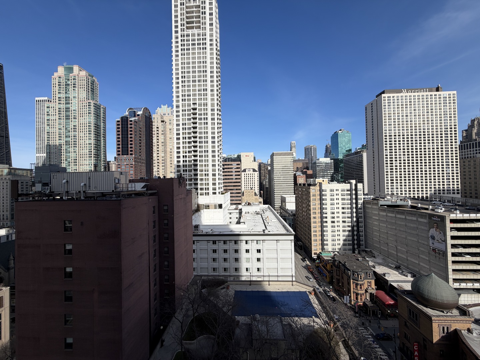
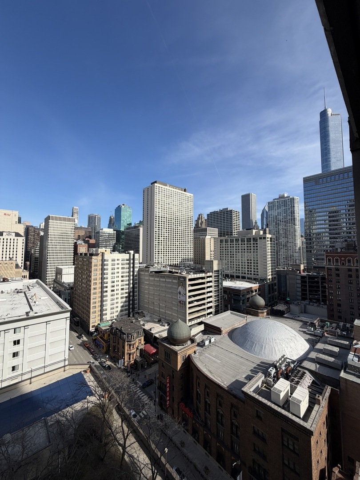
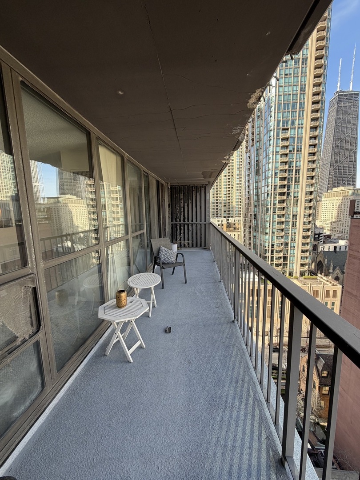
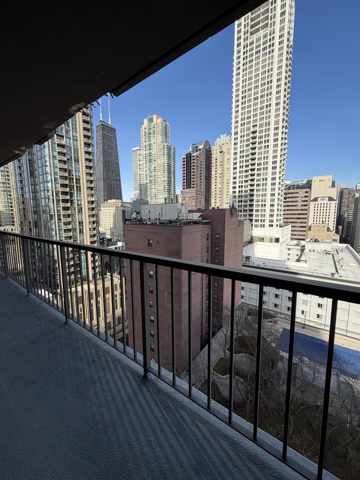
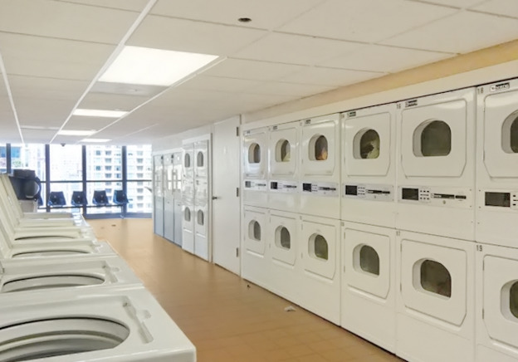
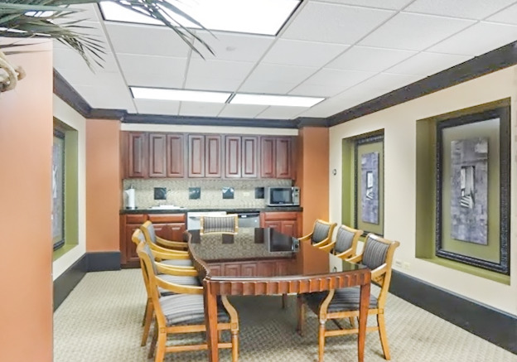
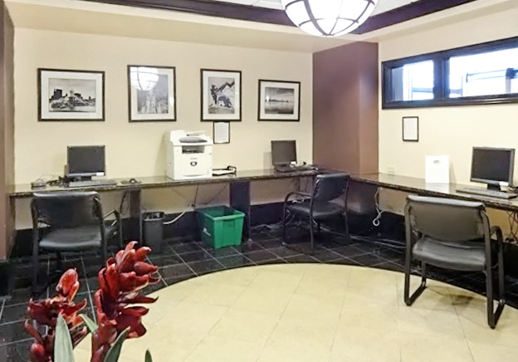
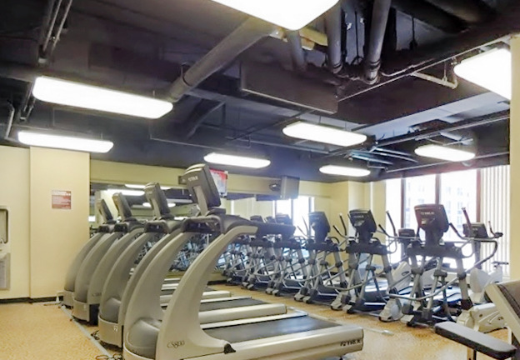
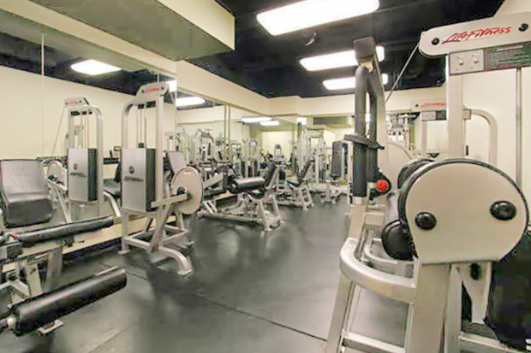
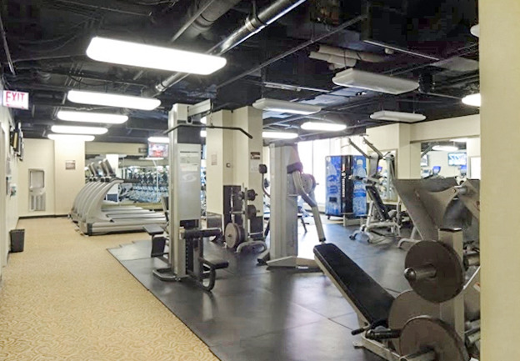
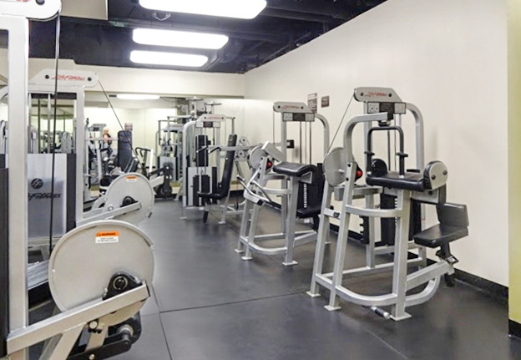
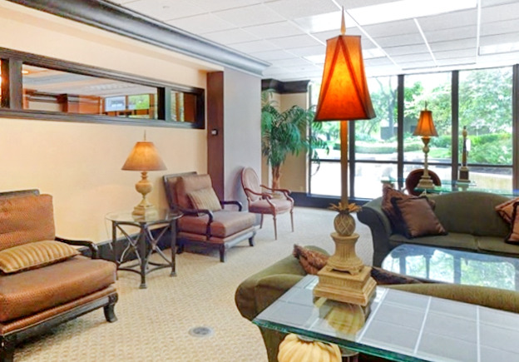
In the heart of River North with amenities galore, don't miss this 1 Bed 1 Bath Condo! Live the downtown dream within short walking distance to the Grand/State red line station and abundant shopping, dining, and entertainment choices! Amenities include outdoor pool, fitness room, business center, sundeck with BBQ grills, coin laundry, 24-hr door staff, and party room. With warm earth tone colors and overheard lighting, the large and inviting living room provides balcony access with sweeping east city views including John Hancock Center and Aon Tower. The kitchen offers refreshing white cabinetry, breakfast bar, and a newer refrigerator! Brand-new carpeting extends from living room into the bedroom area. There is abundant closet space throughout with coat closet off the foyer, along with three more closets in hallway between kitchen and bath. Refresh in the tiled bath with brightly lit vanity. With prime location and abundant amenities, this home epitomizes refined downtown living!

Studio

1
bath

765 Sq.Ft. LIVING AREA

Stephanie Maloney

Stephanie Maloney

Features & Amenities

Interior

  • total bedrooms0
  • Total bathroom1
  • full bathroom1
  • Laundry room Common Area
  • Flooring Carpet
  • APPLIANCES Range, Microwave, Dishwasher, Refrigerator, Electric Cooktop
  • other interior Features Storage, Open Floorplan, Dining Combo

Area & Lot

  • Status Sold
  • Date Sold July 21, 2026
  • Living Area765 Sq.Ft.
  • MLS® ID12632488
  • TypeCondo
  • YEAR BUILT1972
  • School District299

Exterior

  • STORIES51
  • water SourceLake Michigan
  • PoolIn Ground
  • HEAT TYPENatural Gas, Forced Air
  • AIR CONDITIONINGCentral Air
  • sewerPublic Sewer
  • HOA AmenitiesBike Room/Bike Trails, Door Person, Coin Laundry, Elevator in Residence, Exercise Room, Health Club, On Site Manager/Engineer, Party Room, Sundeck, Pool, Receiving Room, Business Center, Laundry, Elevator(s)
  • other exterior FeaturesBalcony, Outdoor Grill, Fire Pit

Financial

  • Sales Price$195,000
  • Real Estate Tax $4,210/yr
  • HOA $682/mo

Work With Stephanie

Stephanie Maloney has worked in the real estate industry for over 24 years and has amassed a renowned class of clientele and unmatched experience.

Follow Me on Instagram