


544 N Milwaukee Avenue Unit: 402
SEE ALL PHOTOS
544 N Milwaukee Avenue Unit: 402
Listed by Stephanie Maloney with HomeSmart Connect LLC 847-495-5000
For Sale

544 N Milwaukee Avenue Unit: 402

544 N Milwaukee Avenue Unit: 402, Chicago, IL 60642

$530,000
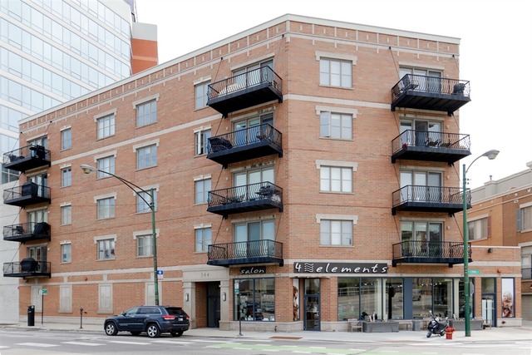
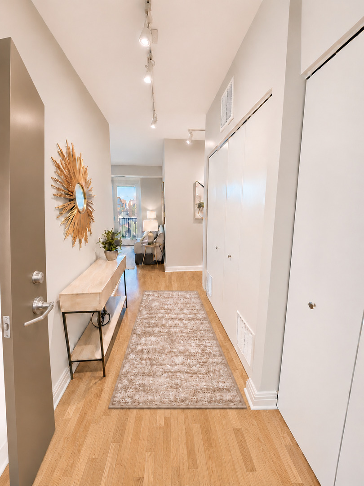
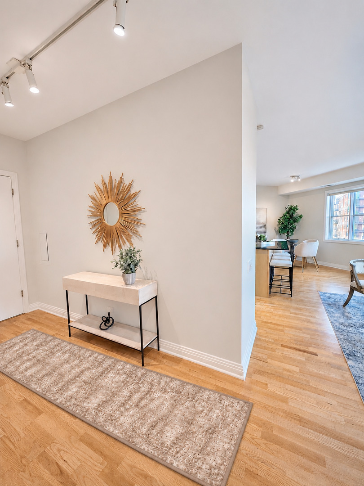
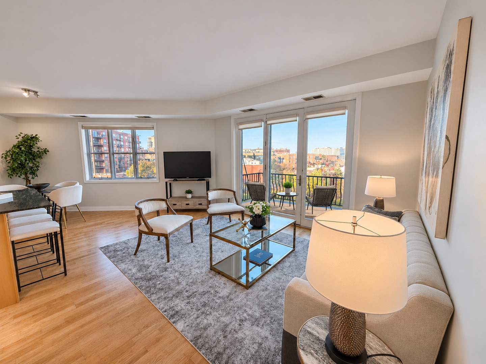
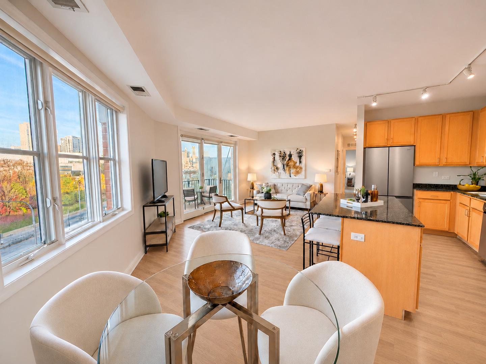
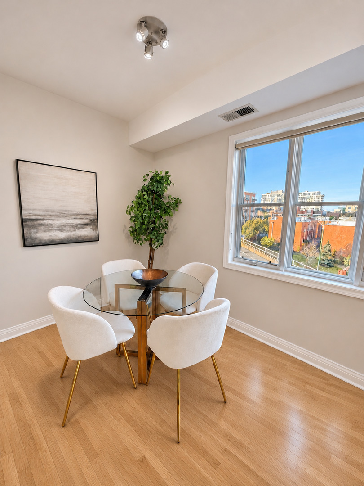
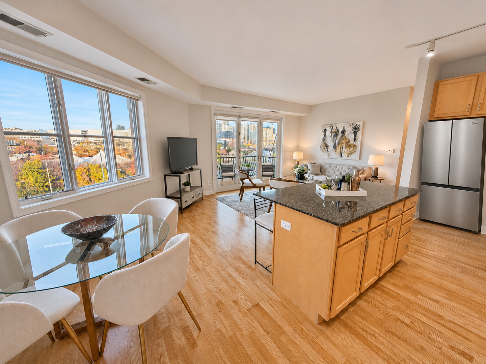
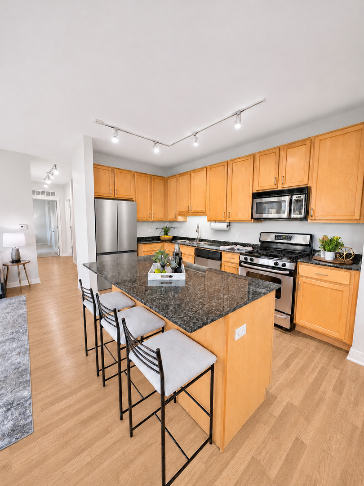
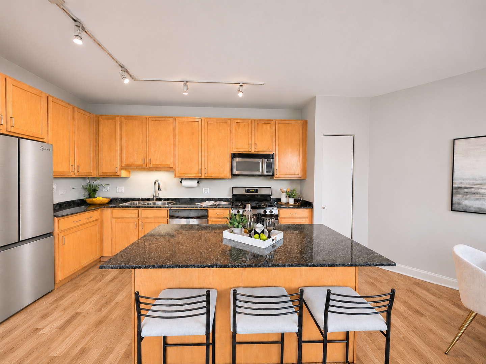
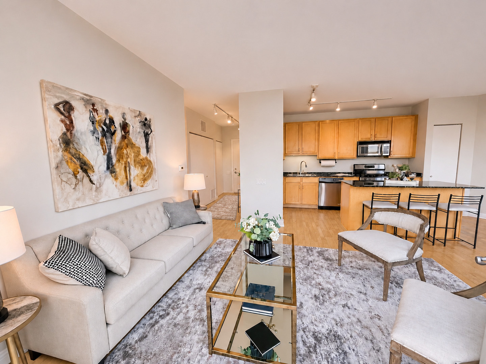
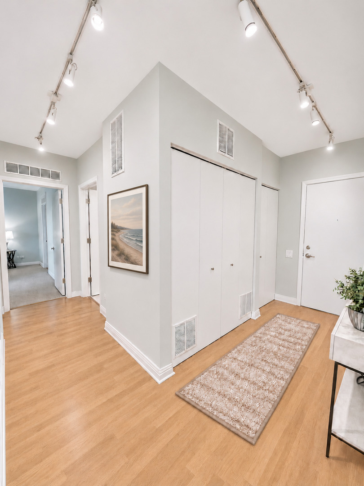
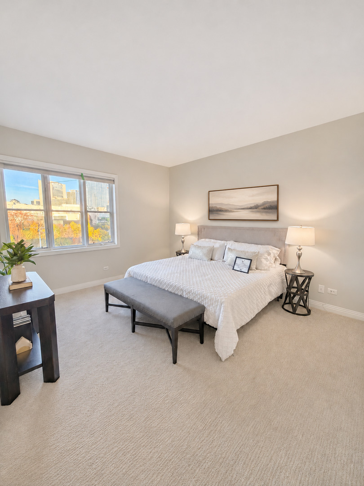
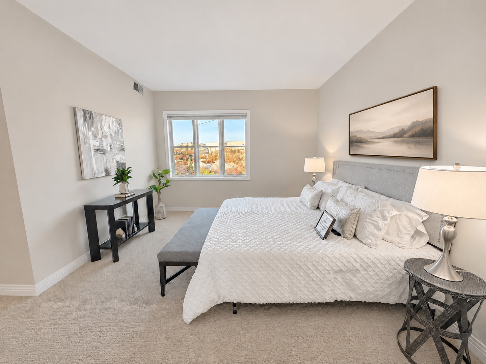
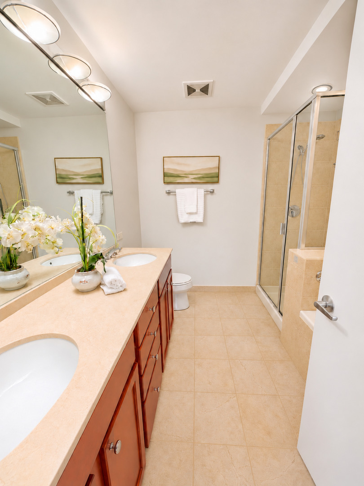
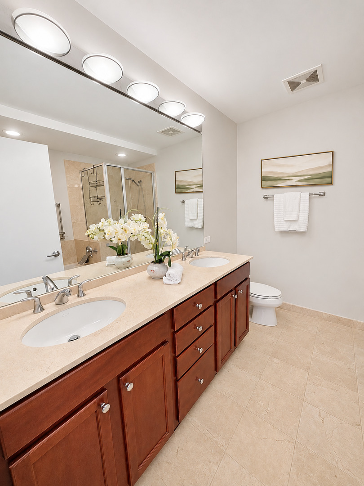
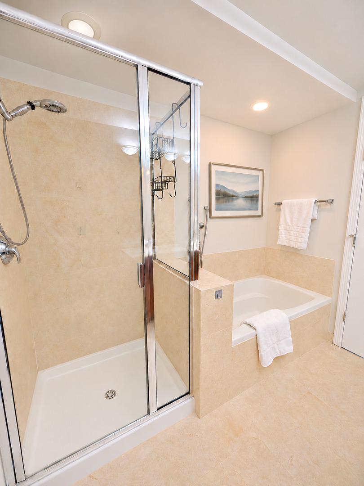
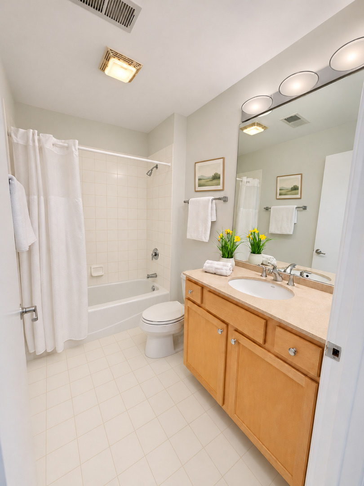
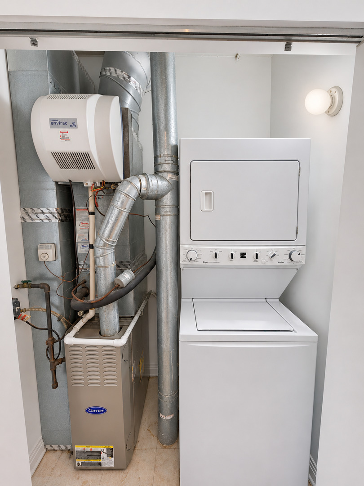
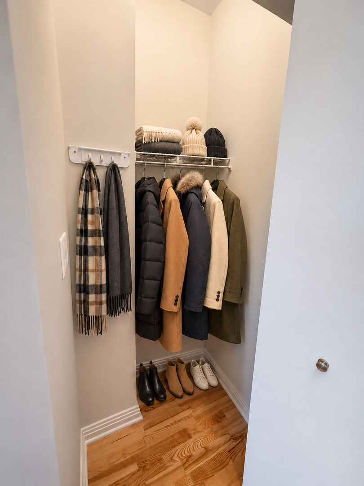
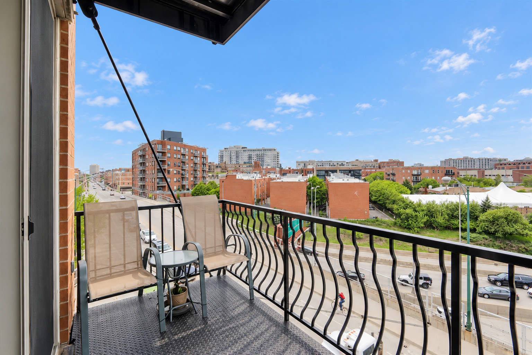
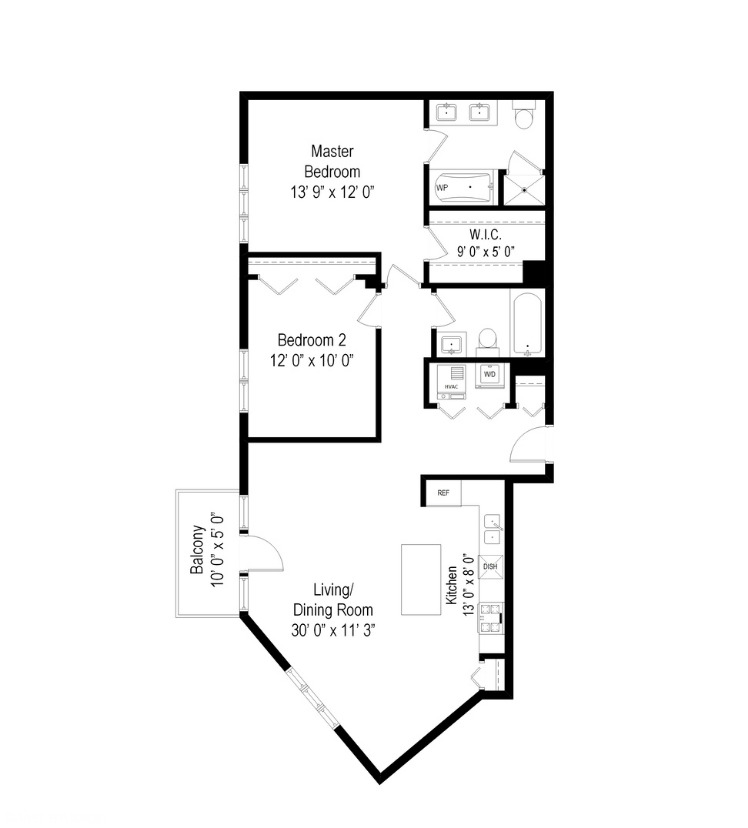
Located in an intimate five-story brick and stone elevator building, this beautiful residence offers a spacious open floor plan, abundant natural light, and the perfect blend of comfort, style, and convenience. Freshly painted throughout, including all walls, ceilings, trim, doors, and baseboards, this inviting home features hardwood floors throughout the main living areas and brand-new custom carpeting in both bedrooms. Expansive windows fill the living and dining spaces with natural light, while a private balcony showcases beautiful south- and east-facing views of the Chicago skyline, providing the perfect setting for morning coffee or evening relaxation. The generously sized kitchen is ideal for everyday living and entertaining, featuring granite countertops, maple cabinetry, stainless-steel appliances, including a brand-new refrigerator, and a spacious island with additional seating. The open-concept design creates a seamless flow between the kitchen, dining, and living areas. The spacious primary suite offers a generous walk-in closet and private en-suite bathroom complete with a soaking tub, separate shower, and dual-sink vanity. The second bedroom features new custom carpeting and expansive wall-to-wall closets, providing exceptional storage. Additional conveniences include an in-unit washer and dryer, heated, covered garage parking, and an HOA that includes high-speed internet and DIRECTV. Unbeatable River West location! Enjoy the best of Chicago living just blocks from the vibrant Fulton Market District and West Loop, with easy access to Wicker Park and downtown Chicago. The CTA Blue Line is conveniently located directly across the street, with Starbucks and 7-Eleven just steps from your door. Quick access to I-90/94 and I-55 makes commuting throughout the city and surrounding areas effortless. An exceptional opportunity to enjoy spacious, updated city living with stunning skyline views, heated garage parking, and an unbeatable location in one of Chicago's most desirable neighborhoods! Parking number 6 is included in the price.

2
beds

2
baths

1,141 Sq.Ft. LIVING AREA

Stephanie Maloney

Stephanie Maloney

Features & Amenities

Interior

  • total bedrooms2
  • Total bathrooms2
  • full bathrooms2
  • Laundry room Washer Hookup, In Unit
  • Flooring Hardwood
  • APPLIANCES Range, Microwave, Dishwasher, Refrigerator, Washer, Dryer, Disposal, Stainless Steel Appliance(s), Cooktop
  • other interior Features Storage, Walk-In Closet(s)

Area & Lot

  • Status For Sale
  • Living Area1,141 Sq.Ft.
  • MLS® ID12813499
  • TypeCondo
  • YEAR BUILT2005
  • School District299

Exterior

  • STORIES5
  • Garage Space1.0
  • water SourceLake Michigan
  • lot featuresCorner Lot
  • parkingHeated Garage, Yes, Garage Owned, Attached, Garage
  • HEAT TYPEForced Air
  • AIR CONDITIONINGCentral Air
  • sewerPublic Sewer
  • Disability FeaturesWheelchair Accessible
  • HOA AmenitiesElevator in Residence
  • other exterior FeaturesBalcony

Financial

  • Sales Price$530,000
  • Real Estate Tax $8,098/yr
  • HOA $664/mo
View Virtual Tour
image

Schedule a Showing

I would love to show you my beautiful property. Please select your preferred date and time below. An agent will be in touch shortly to confirm your appointment.

Schedule a Showing

I would love to show you my beautiful property. Please select your preferred date and time below. An agent will be in touch shortly to confirm your appointment.

Thank you for your interest in 544 N Milwaukee Avenue Unit: 402, Chicago, IL 60642. We are reviewing your request and will be in touch shortly!

Mortgage Calculator

Estimate your monthly mortgage payment, including the principal and interest, property taxes, and HOA. Adjust the values to generate a more accurate rate.
All estimates are provided for informational purposes only. Actual amounts may vary.
$0,000 Your Payment 20 15 65
$0,000 Your Payment

Work With Stephanie

Stephanie Maloney has worked in the real estate industry for over 24 years and has amassed a renowned class of clientele and unmatched experience.

Follow Me on Instagram