





600 N Lake Shore Drive Unit: 1212
SEE ALL PHOTOS
600 N Lake Shore Drive Unit: 1212
Listed by Stephanie Maloney with HomeSmart Connect LLC 847-495-5000
For Sale

600 N Lake Shore Drive Unit: 1212

600 N Lake Shore Drive Unit: 1212, Chicago, IL 60611

$1,600,000
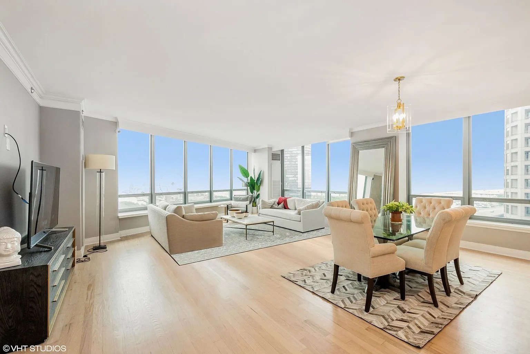
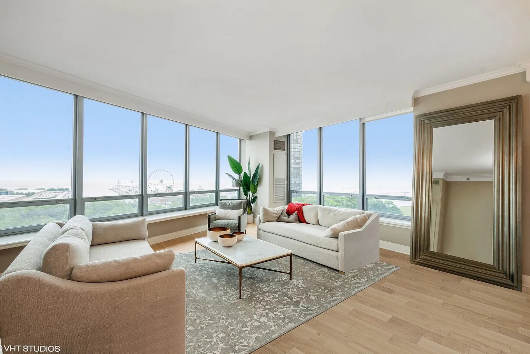
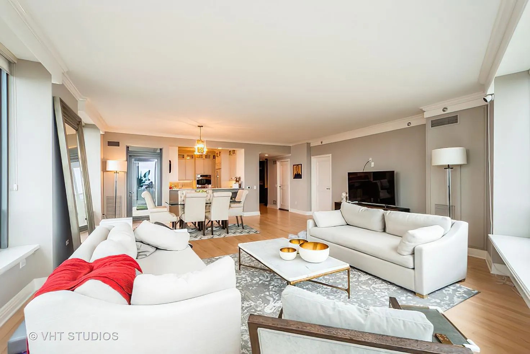
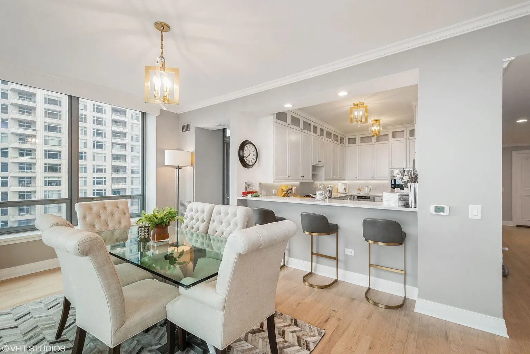
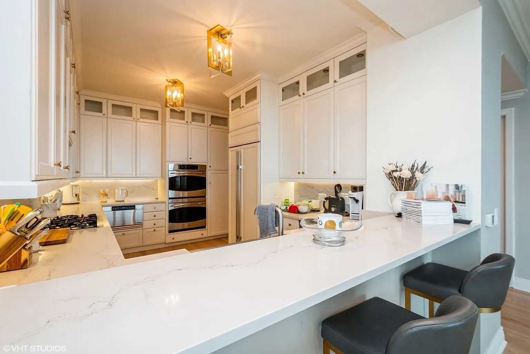
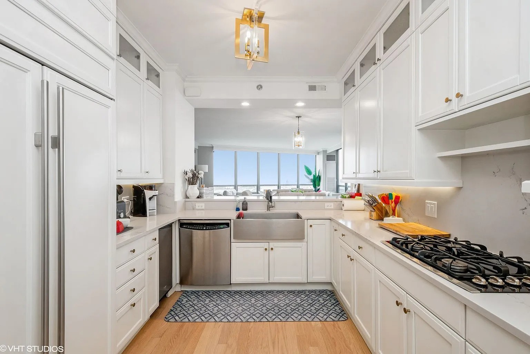
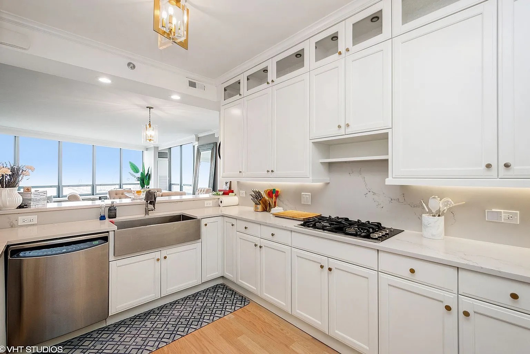
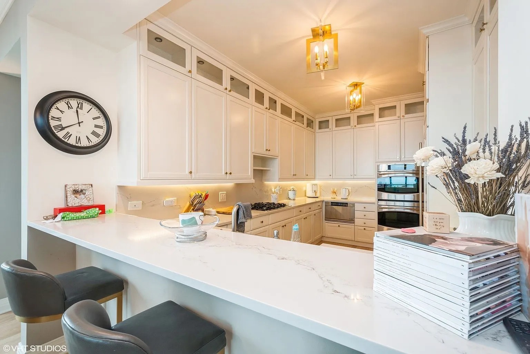
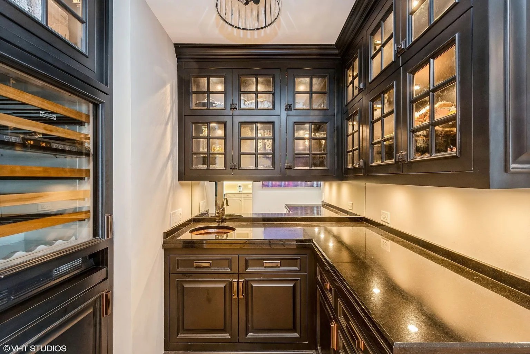
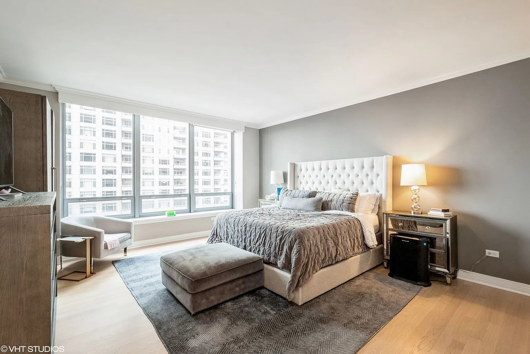
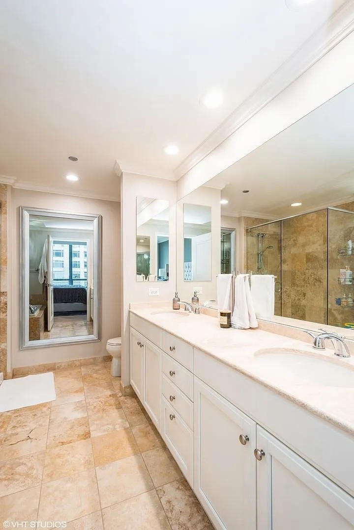
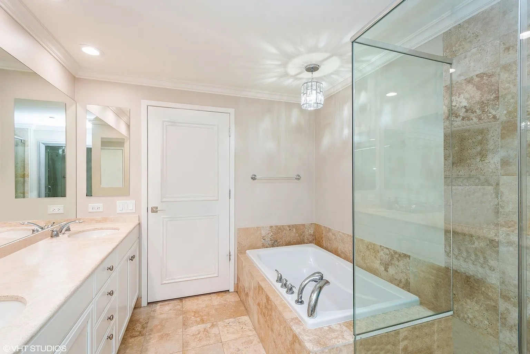
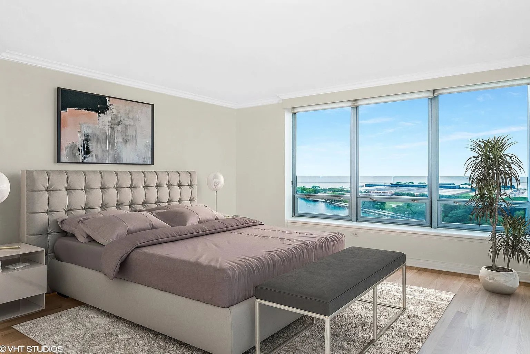
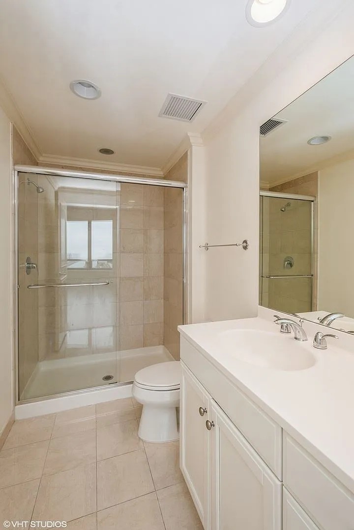
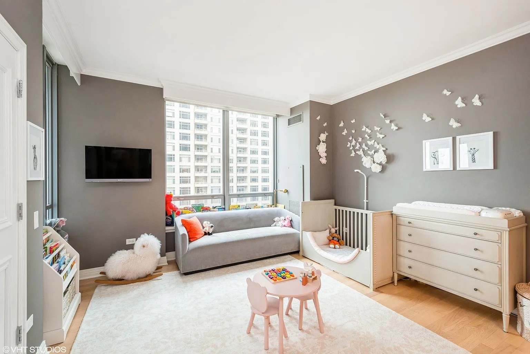
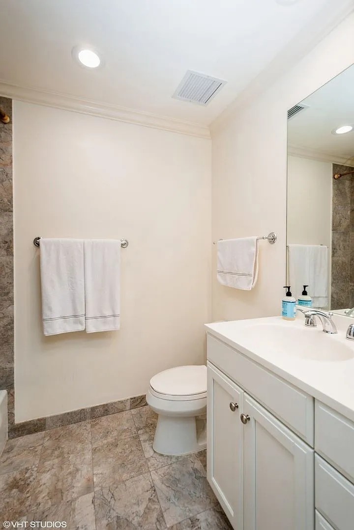
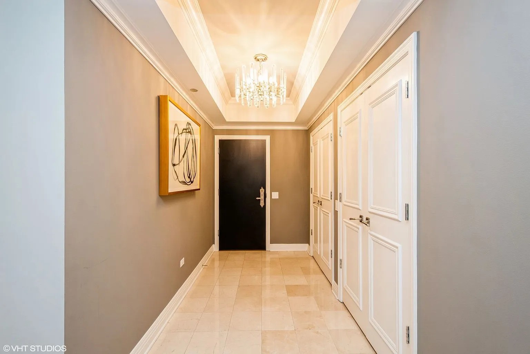
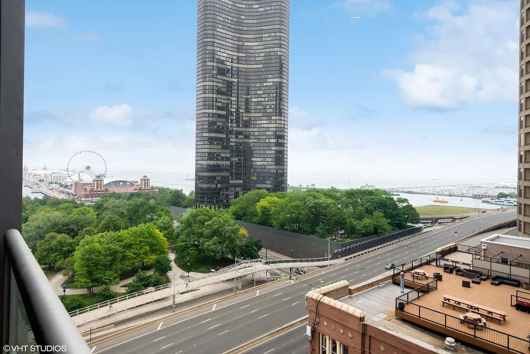
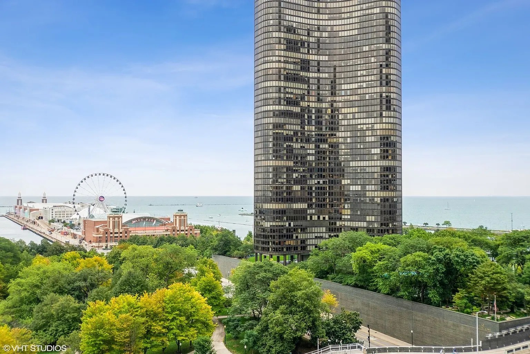
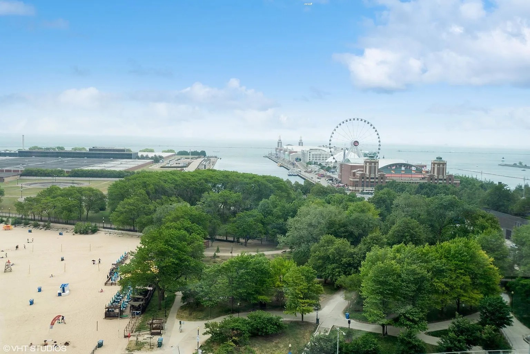
Tenant occupied. Receiving 9,100 for rent. Parking spot available for purchase for 50K. Refined craftsmanship and timeless elegance define this exceptional three-bedroom, three-bath luxury residence, where every detail has been thoughtfully curated to create a sophisticated home in the heart of Streeterville. From the moment you enter, the elegant foyer welcomes you with a tray ceiling and designer lighting, setting the tone for the exquisite finishes found throughout. Custom millwork enhances every room, including crown molding, solid-core paneled doors, custom window seats, and beautifully crafted white cabinetry. An extraordinary butler's pantry serves as both a functional and stylish entertaining space, featuring rich ebony wood and glass cabinetry, an imported tile backsplash, hammered sink, wine cooler, and abundant storage. The gourmet kitchen is designed to impress, offering a Sub-Zero refrigerator, Bosch dishwasher, Dacor microwave, ice maker, single-bowl sink, custom cabinetry extending to the ceiling with glass display panels, Caesarstone quartz countertops with a full-height backsplash, designer hardware, custom lighting, hardwood flooring, and an oversized breakfast bar with seating for four. The sun-filled living and dining areas showcase unobstructed views of Lake Michigan and Navy Pier through expansive windows while custom window seating creates the perfect place to relax and take in the scenery. Beautifully refinished hardwood floors flow throughout the main living spaces, and a private south-facing balcony provides an ideal setting to enjoy fresh air and spectacular city and lake views. The spacious primary suite offers a peaceful retreat with lake views, hardwood floors, and two generous walk-in closets. The spa-inspired en-suite bath features custom white cabinetry, designer lighting, a glass-enclosed shower, and a luxurious soaking tub. The second bedroom enjoys stunning Navy Pier views, refinished hardwood floors, a beautifully appointed en-suite bath, and direct access to the private balcony. The third bedroom also features an en-suite bath, hardwood floors, custom white cabinetry, and breathtaking panoramic views of Lake Michigan, Ohio Street Beach, and Navy Pier. Each bedroom is thoughtfully positioned to provide privacy and comfort.

3
beds

3
baths

2,547 Sq.Ft. LIVING AREA

Stephanie Maloney

Stephanie Maloney

Features & Amenities

Interior

  • total bedrooms3
  • Total bathrooms3
  • full bathrooms3
  • Laundry room Main Level, Washer Hookup, In Unit
  • Flooring Hardwood
  • APPLIANCES Double Oven, Range, Microwave, Dishwasher, Refrigerator, High End Refrigerator, Bar Fridge, Washer, Dryer, Disposal, Stainless Steel Appliance(s), Wine Refrigerator, Cooktop, Oven, Range Hood, Other, Front Controls on Range/Cooktop, Gas Cooktop, Gas Oven, Humidifier
  • other interior Features Dry Bar, Wet Bar, Storage, Open Floorplan, Special Millwork, Separate Dining Room

Area & Lot

  • Status For Sale
  • Living Area2,547 Sq.Ft.
  • MLS® ID12716727
  • TypeCondo
  • YEAR BUILT2009
  • Water FrontageBeach Access, Lake Front, Lake Privileges, Waterfront
  • View DescriptionWater
  • School District299

Exterior

  • STORIES46
  • Garage Space1.0
  • water SourceLake Michigan
  • utilitiesCable Available
  • lot featuresCorner Lot, Landscaped, Views
  • parkingGarage Door Opener, Heated Garage, Garage, Yes, Garage Owned, Attached
  • HEAT TYPEIndv Controls, Zoned
  • AIR CONDITIONINGCentral Air, Zoned
  • sewerPublic Sewer
  • Disability FeaturesWheelchair Accessible
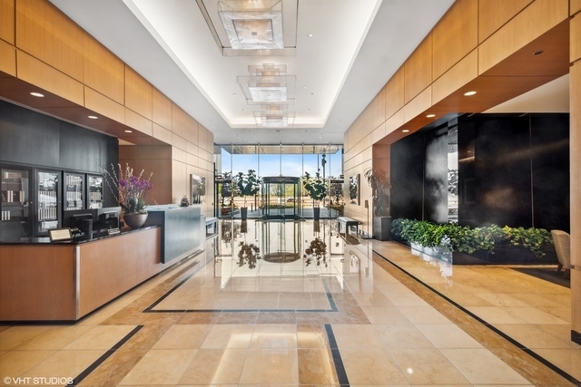
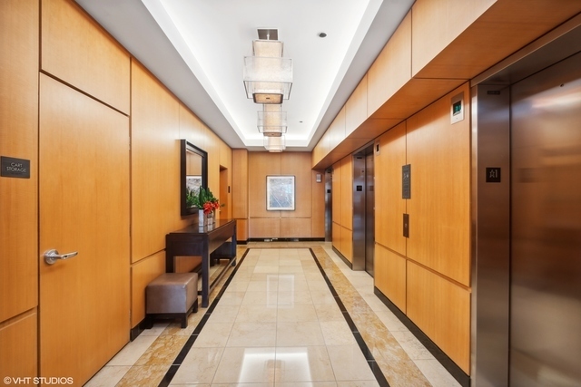
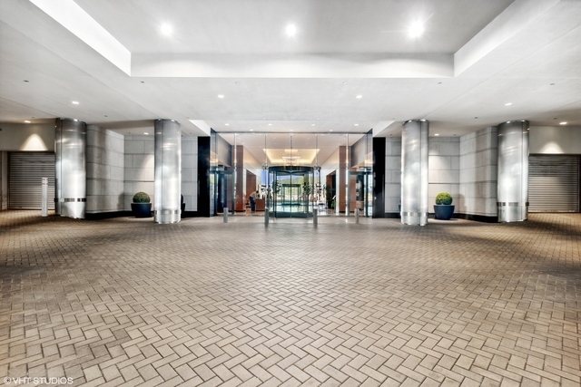
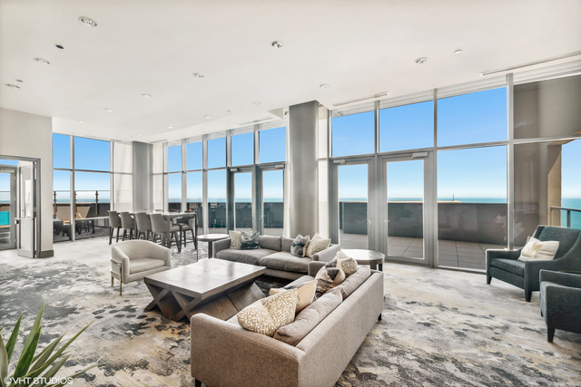
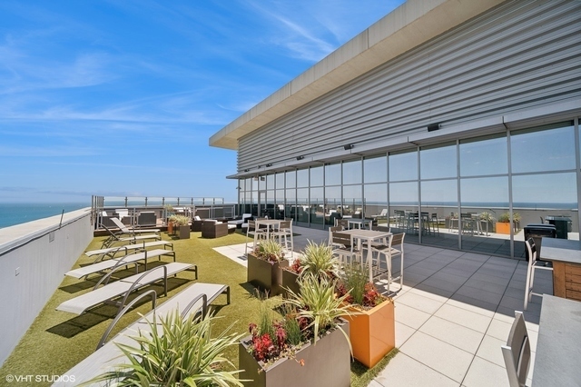
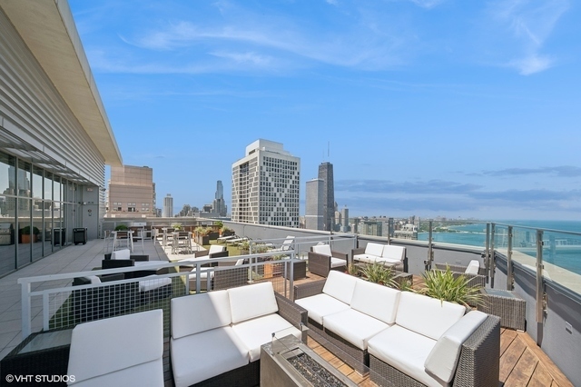
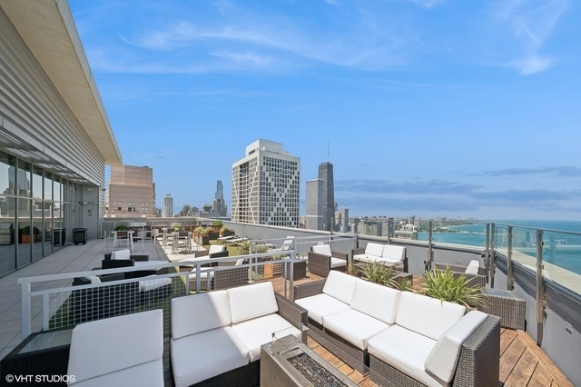
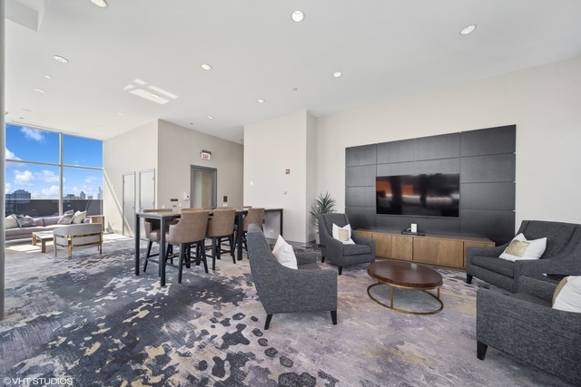
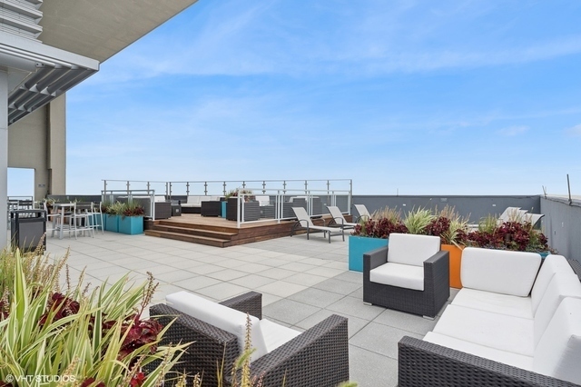
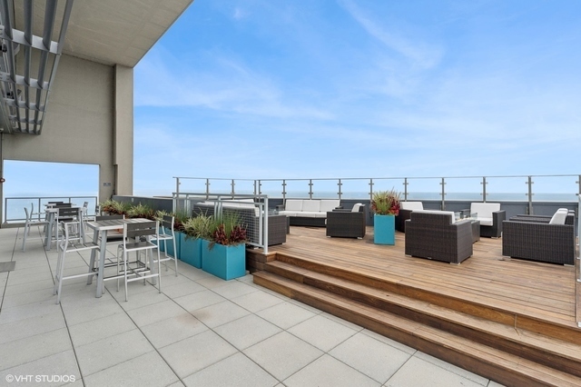
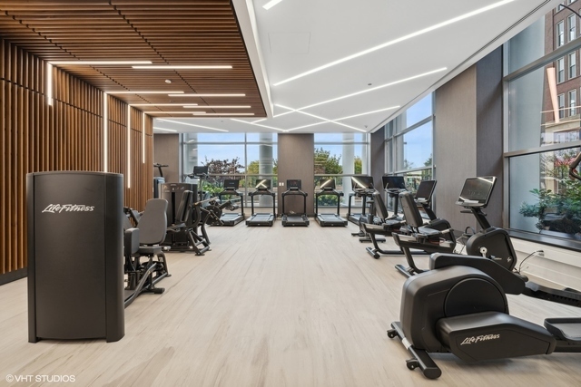
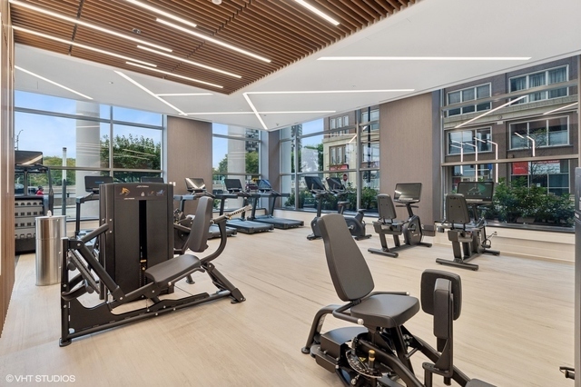
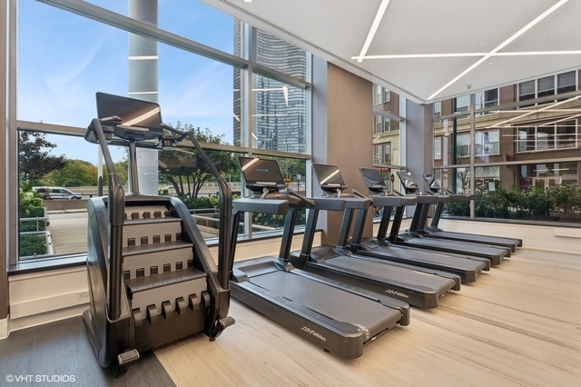
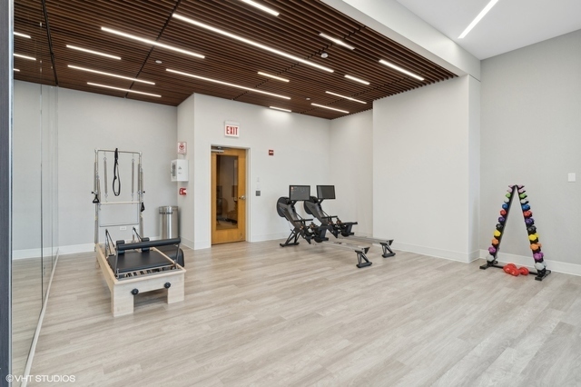
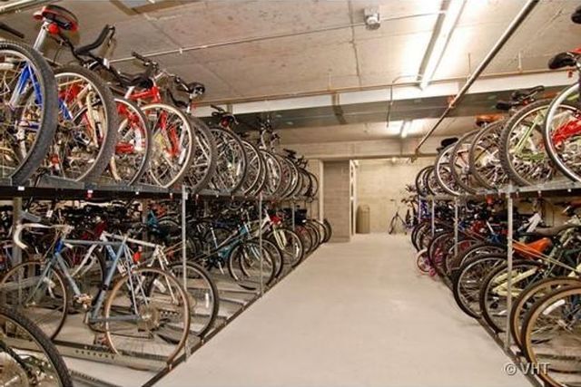
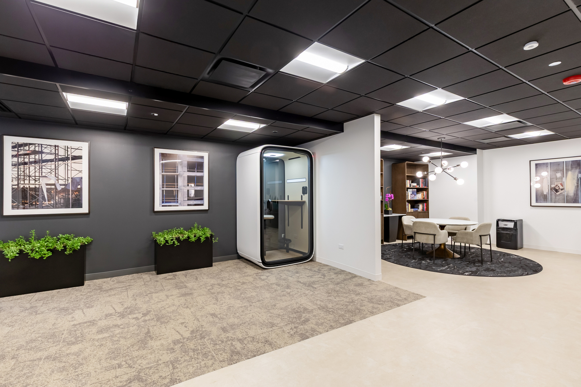
  • HOA AmenitiesBike Room/Bike Trails, Door Person, Elevator in Residence, Exercise Room, Storage, On Site Manager/Engineer, Park, Party Room, Sundeck, Receiving Room, Service Elevator(s), Valet/Cleaner, Business Center, High Speed Conn
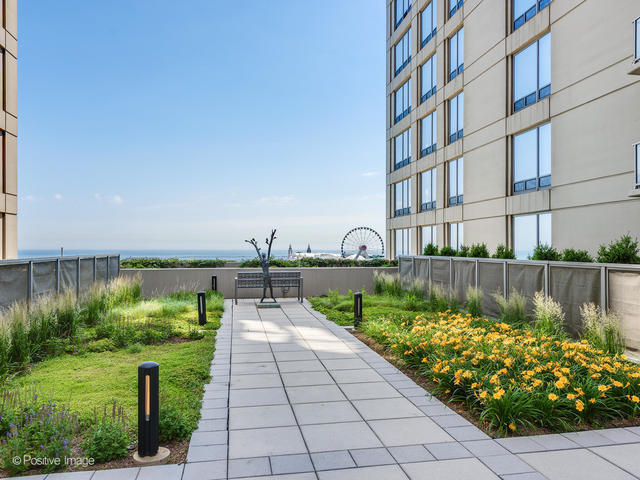
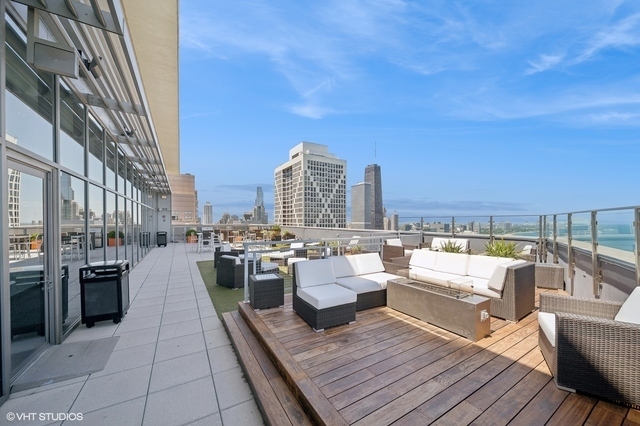
  • other exterior FeaturesBalcony, Roof Deck, Outdoor Grill, Fire Pit, Lighting

Financial

  • Sales Price$1,600,000
  • Real Estate Tax $26,250/yr
  • HOA $2,207/mo
image

Schedule a Showing

I would love to show you my beautiful property. Please select your preferred date and time below. An agent will be in touch shortly to confirm your appointment.

Schedule a Showing

I would love to show you my beautiful property. Please select your preferred date and time below. An agent will be in touch shortly to confirm your appointment.

Thank you for your interest in 600 N Lake Shore Drive Unit: 1212, Chicago, IL 60611. We are reviewing your request and will be in touch shortly!

Mortgage Calculator

Estimate your monthly mortgage payment, including the principal and interest, property taxes, and HOA. Adjust the values to generate a more accurate rate.
All estimates are provided for informational purposes only. Actual amounts may vary.
$0,000 Your Payment 20 15 65
$0,000 Your Payment

Work With Stephanie

Stephanie Maloney has worked in the real estate industry for over 24 years and has amassed a renowned class of clientele and unmatched experience.

Follow Me on Instagram