600 N Lake Shore Drive Unit: 2709
SEE ALL PHOTOS
600 N Lake Shore Drive Unit: 2709
Sold

600 N Lake Shore Drive Unit: 2709

600 N Lake Shore Drive Unit: 2709, Chicago, IL 60611

$701,000

$701,000 total proceeds to seller.  $620,000 residence plus $81,000 parking sold separate.  Highest sold residence 09 in last 8 years achieved by selling parking separate!

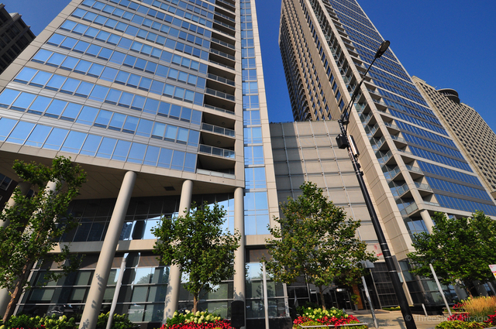
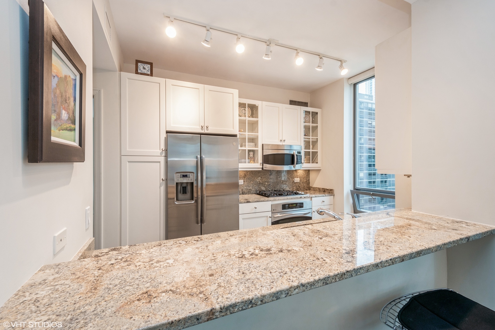
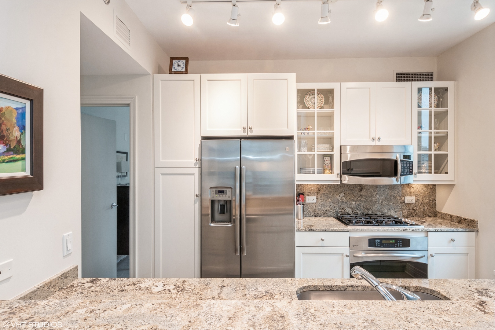
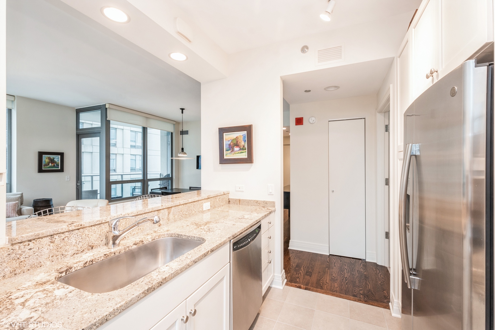
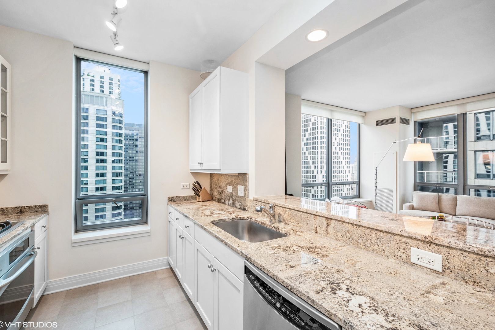
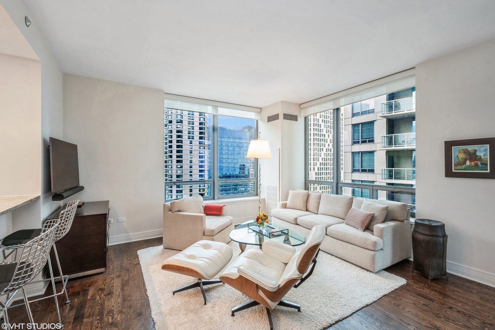
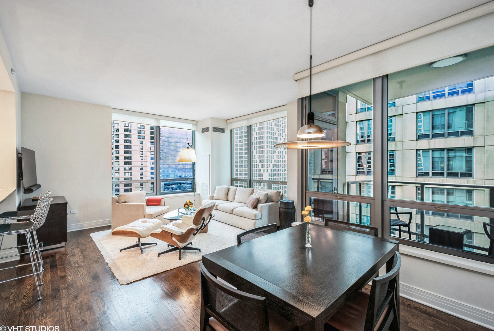
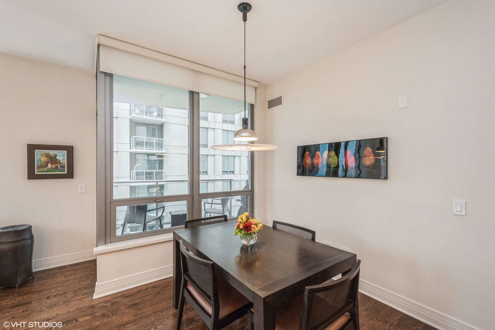
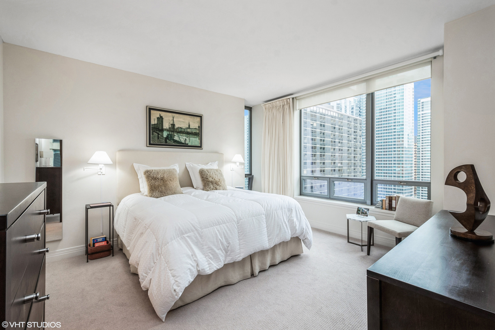
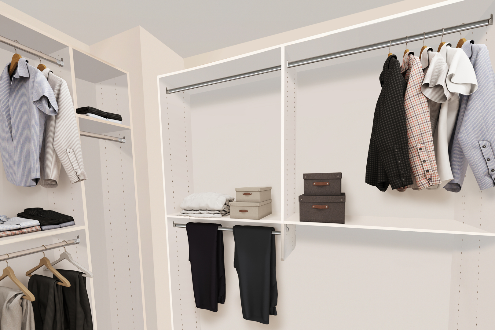
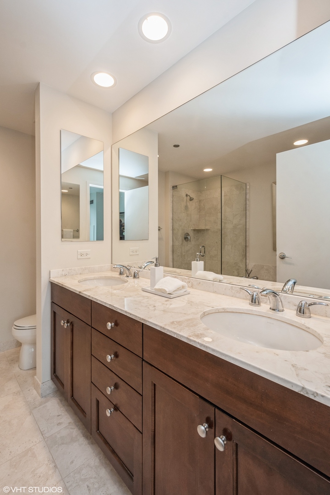
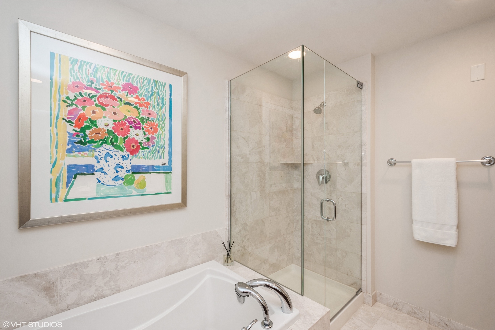
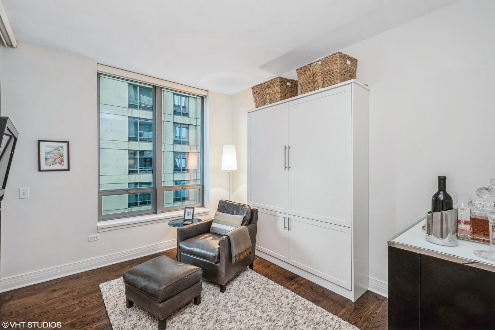
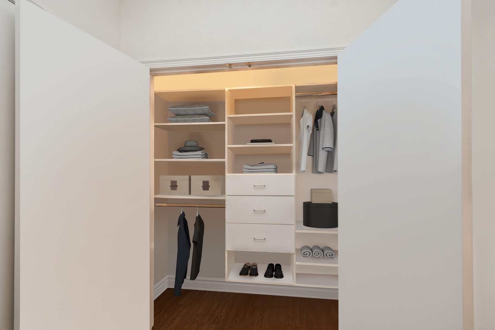
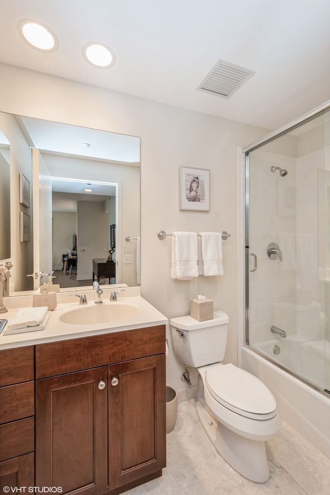
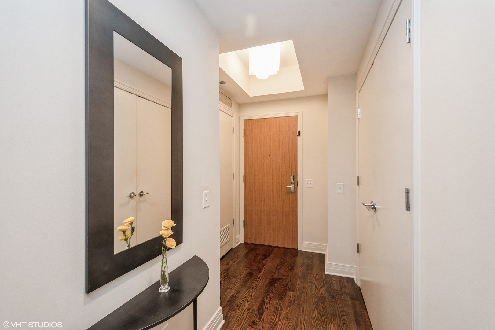
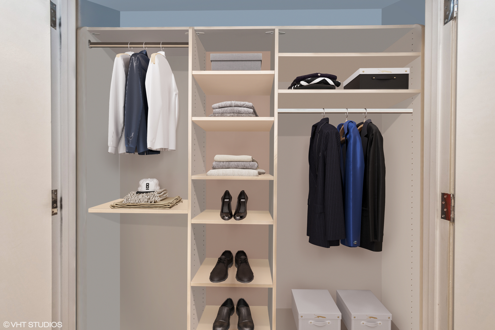
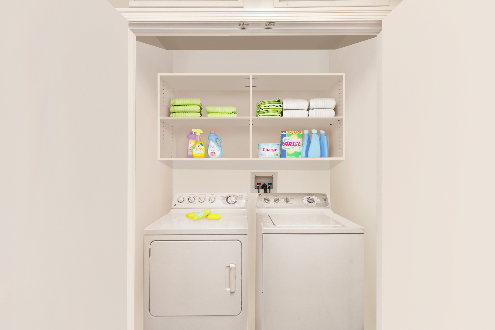
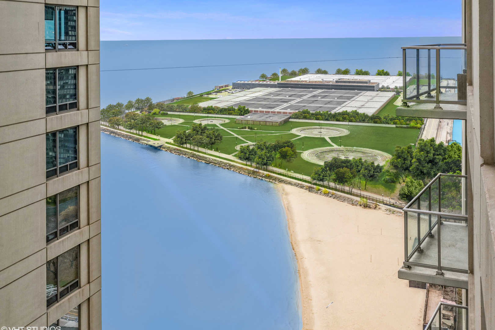
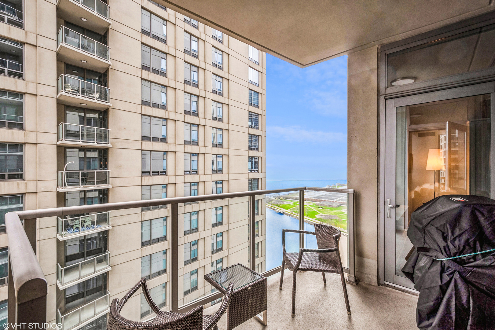
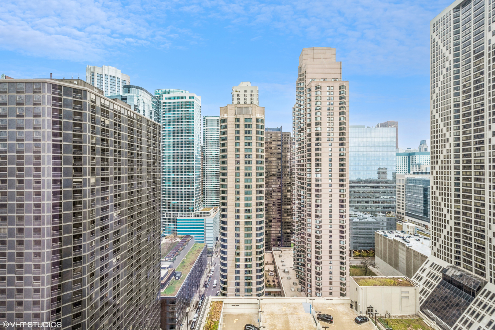
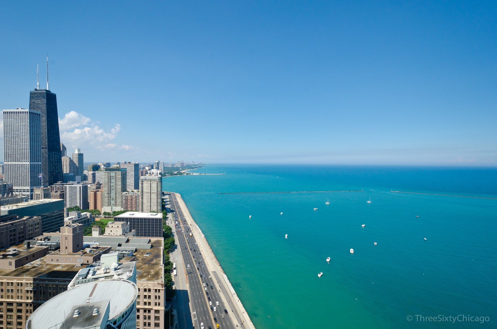
Updates/Improvements: New fridge in January 2020, new dishwasher in 2024/ new designer carpet in master bed in August 2020, kitchen features white cabinets/glass fronts, full height granite backsplash, track lighting, roll out drawers and single bowl sink, marble cleaned and sealed by Prestige Grout & Marble in the master shower, kitchen, and both baths in January 2022, master bath vanity refinished and anti-etch treatment with a 10-year warranty, custom built-in closets throughout, glass shower door in 2nd bath, custom lighting in the foyer and dining room from Lightology, safety locks on both balcony doors, hardwood floors in living/dining/foyer/2nd bedroom with custom dark stain, custom Queen-size Murphy wall bed in 2nd bedroom with custom built shelves on either side. Dramatic city views abound in this highly upgraded split 2-bedroom, 2 bath northwest corner condo in perfect move-in condition! You are greeted with elegance starting with the custom dark stained hardwood flooring extending from the foyer into the hallway and open living/dining area, along with a custom-built coat closet, and even extra storage above the side-by-side washer/dryer. Spectacular views of the lake are enjoyed from the balcony, which is accessible from both the living room and the second bedroom/study, west views of the city are seen throughout, and south and west views of the city lights from the master bedroom to end your day. The west facing kitchen has a window for fresh air and boasts full granite backsplash and countertops, single bowl sink, stainless-steel appliances and newer refrigerator, a breakfast bar which opens to the living/dining area, along with refreshing white tall cabinetry with glass fronts doors and custom pull-out drawers. Retreat to the spacious master suite offering a custom-built walk-in closet with newer designer carpet and a master bath including dual vanities with marble tops that have been refinished including an anti-etch treatment with a 10-year warranty, walk-in shower with a premium custom shower door, and separate tub with all marble surrounds. 2nd bedroom features a custom-built Queen-size Murphy bed providing the ultimate room versatility as either home office/study or instant guest room. The second bathroom includes all marble surrounds and a custom shower door. Finishing touches include custom lights in the foyer and dining room from Lightology and custom track lighting in the kitchen.

2
beds

2
baths

1,290 Sq.Ft. LIVING AREA

Stephanie Maloney

Stephanie Maloney

Features & Amenities

Interior

  • total bedrooms2
  • Total bathrooms2
  • full bathrooms2
  • Laundry room Washer Hookup, In Unit
  • Flooring Hardwood
  • APPLIANCES Range, Microwave, Dishwasher, Refrigerator, Washer, Dryer, Disposal, Stainless Steel Appliance(s), Cooktop, Gas Cooktop, Humidifier
  • other interior Features Storage, Built-in Features, Walk-In Closet(s), Open Floorplan, Granite Counters

Area & Lot

  • Status Sold
  • Date Sold June 16, 2026
  • Living Area1,290 Sq.Ft.
  • MLS® ID12632501
  • TypeCondo
  • YEAR BUILT2008
  • Water FrontageBeach Access, Lake Front, Lake Privileges, Waterfront
  • View DescriptionWater
  • School District299

Exterior

  • STORIES46
  • Garage Space1.0
  • water SourceLake Michigan
  • utilitiesCable Available
  • lot featuresCorner Lot, Landscaped, Views
  • parkingGarage Door Opener, Heated Garage, Garage, Yes, Other, Attached
  • HEAT TYPESteam
  • AIR CONDITIONINGCentral Air, Zoned
  • sewerPublic Sewer
  • Disability FeaturesWheelchair Accessible
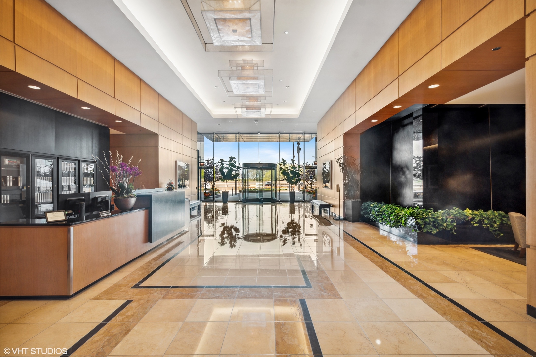
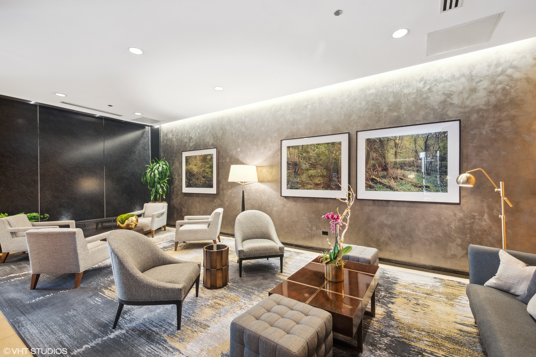
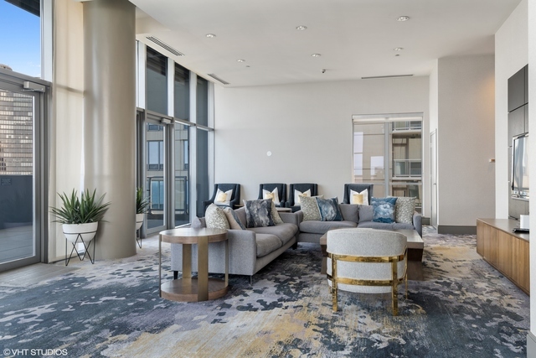
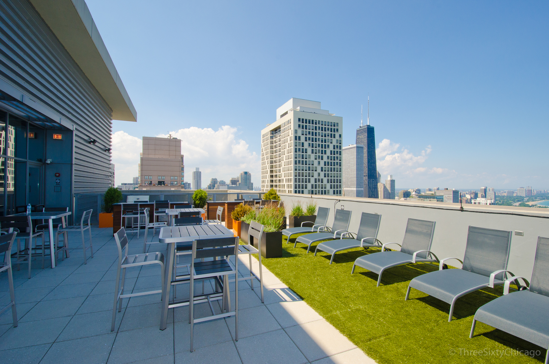
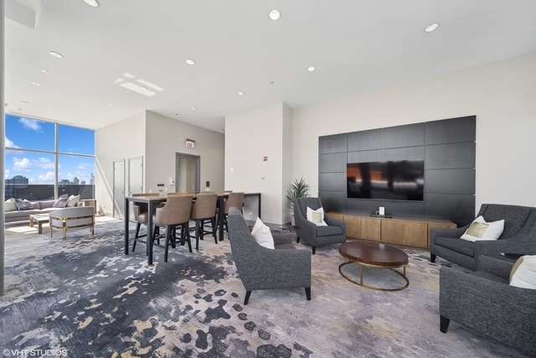
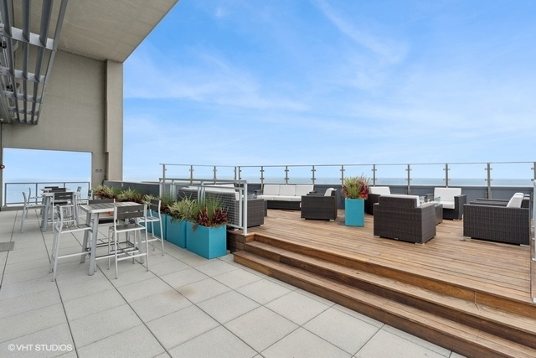
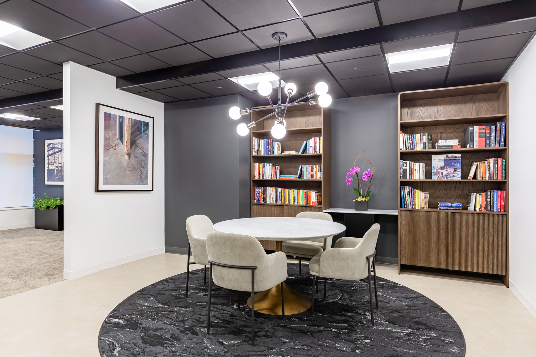
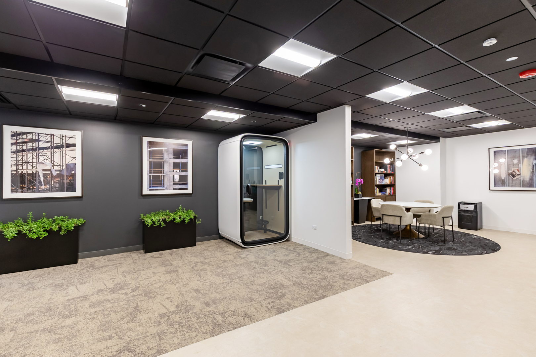
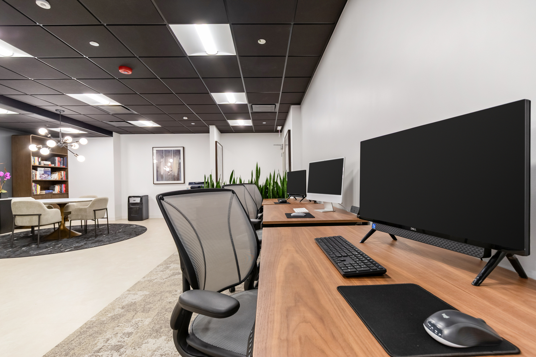
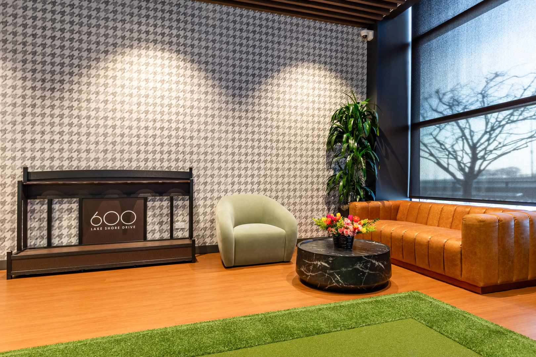
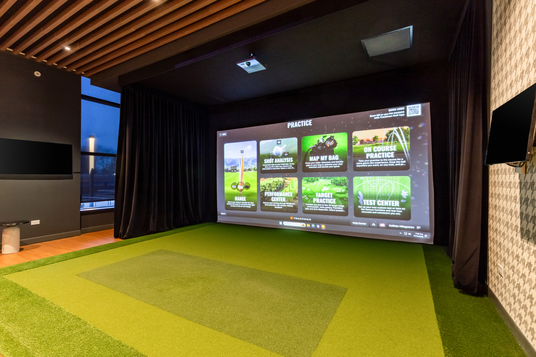
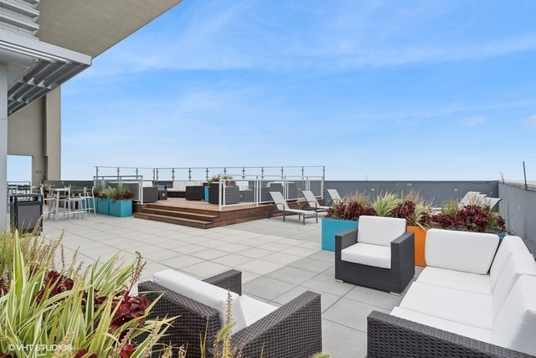
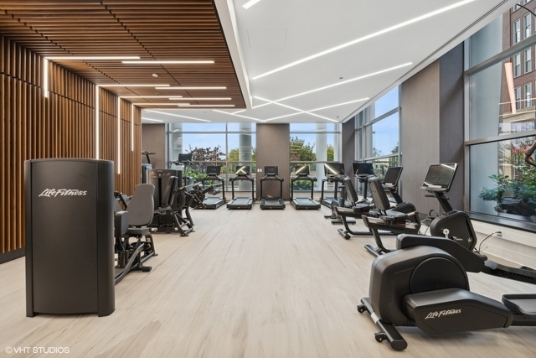
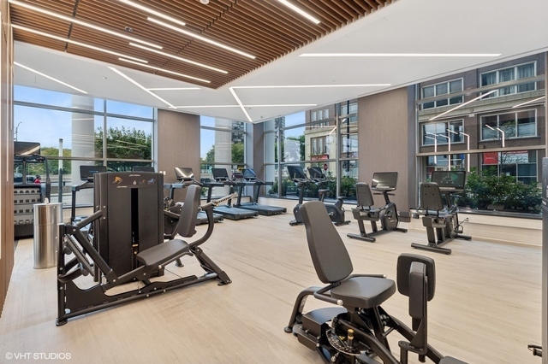
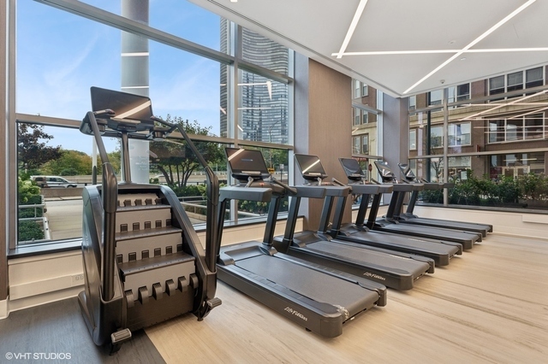
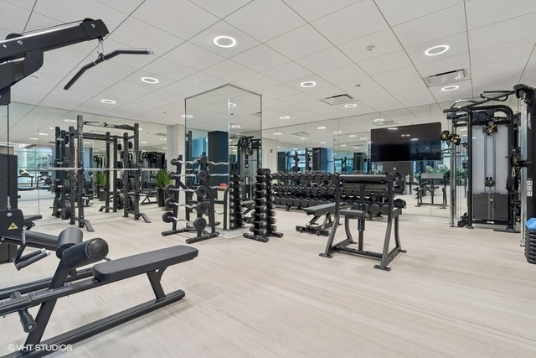
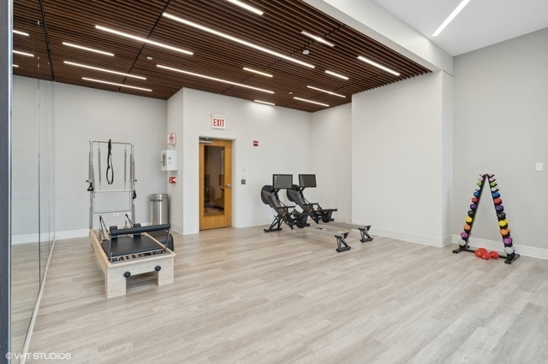
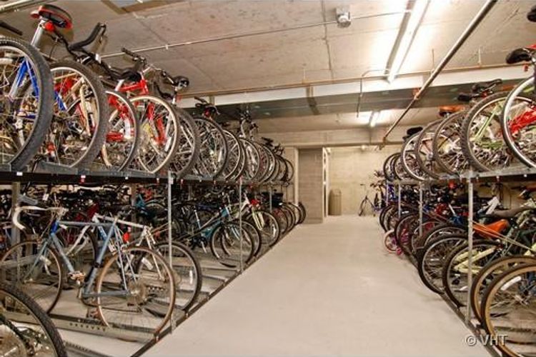
  • HOA AmenitiesBike Room/Bike Trails, Door Person, Elevator in Residence, Exercise Room, Storage, Health Club, On Site Manager/Engineer, Party Room, Sundeck, Receiving Room, Service Elevator(s), Valet/Cleaner, Business Center, Elevator(s), High Speed Conn
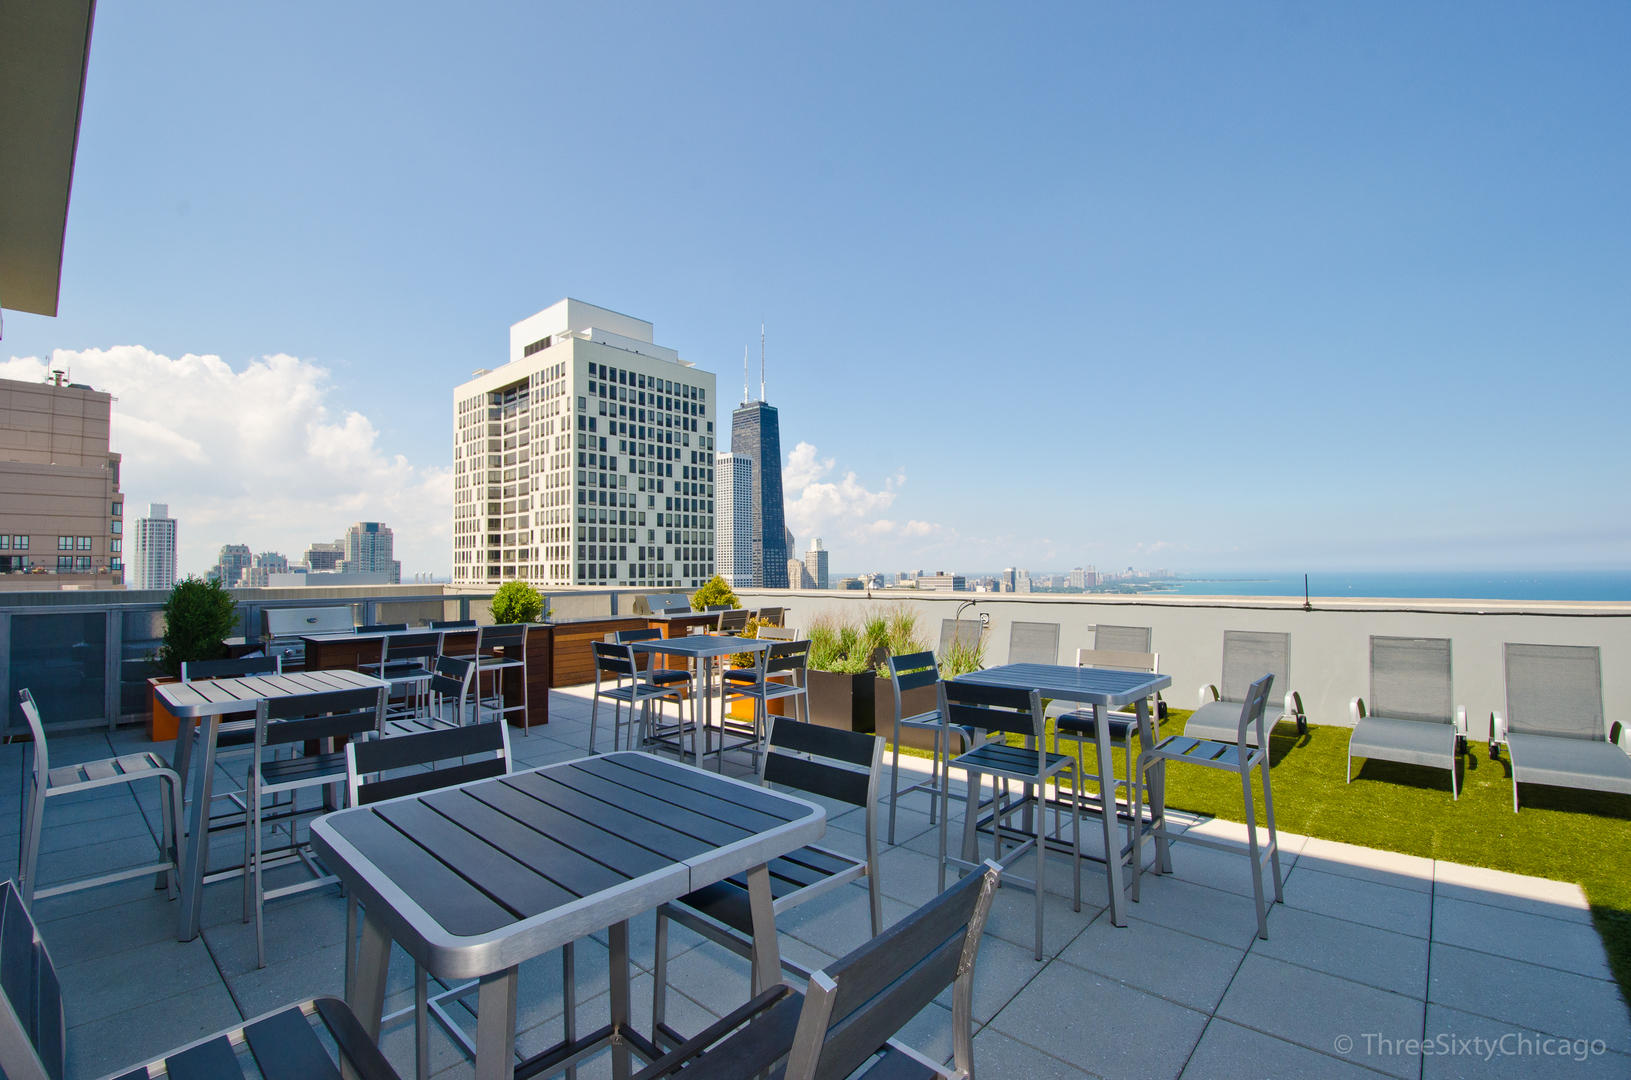
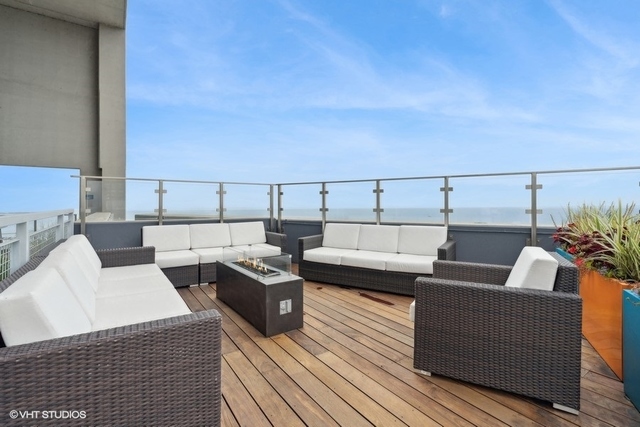
  • other exterior FeaturesBalcony, Roof Deck, Outdoor Grill, Fire Pit, Lighting

Financial

  • Sales Price$701,000
  • Real Estate Tax $13,225/yr
  • HOA $1,073/mo

Work With Stephanie

Stephanie Maloney has worked in the real estate industry for over 24 years and has amassed a renowned class of clientele and unmatched experience.

Follow Me on Instagram